

TL;DR
Modern offices are moving away from rows of identical cubicles and toward spaces that flex around how people actually work — focused solo work, quick huddles, video calls, and the occasional need to just get away from a screen. The ten ideas below cover biophilic design, flexible zoning, acoustic privacy pods, statement lighting, sustainable materials, collaborative hubs, minimalist storage, smart tech integration, bold accent walls, and multi-purpose breakout areas. None of them require a full teardown — most can be phased in over a few months, room by room. If you’re a homeowner reading this because you’re planning your own study or home office, the same principles apply at a smaller scale, and that’s actually where a platform like Infrabob comes in — but more on that later.
- Biophilic Design — Bringing the Outdoors In
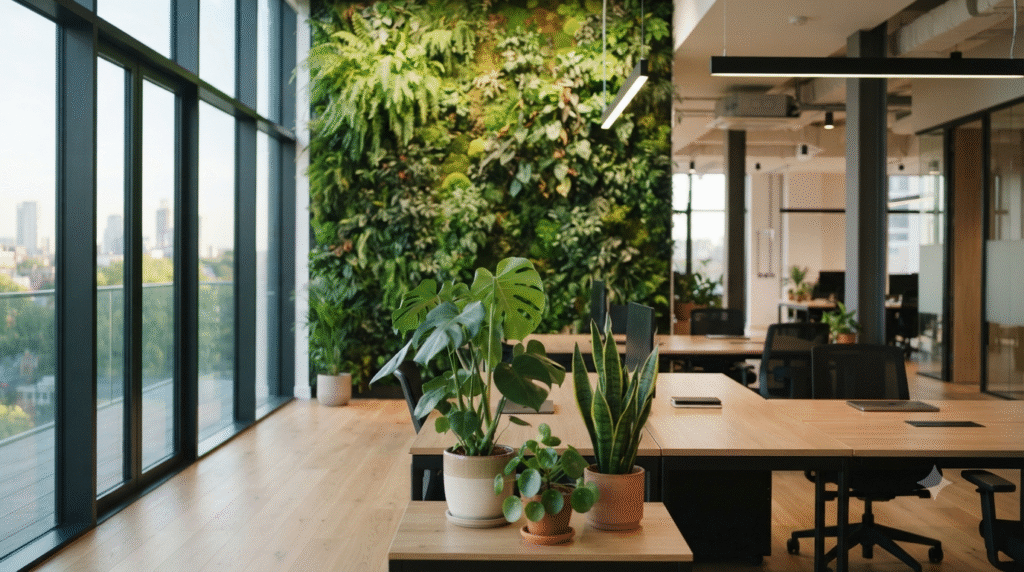
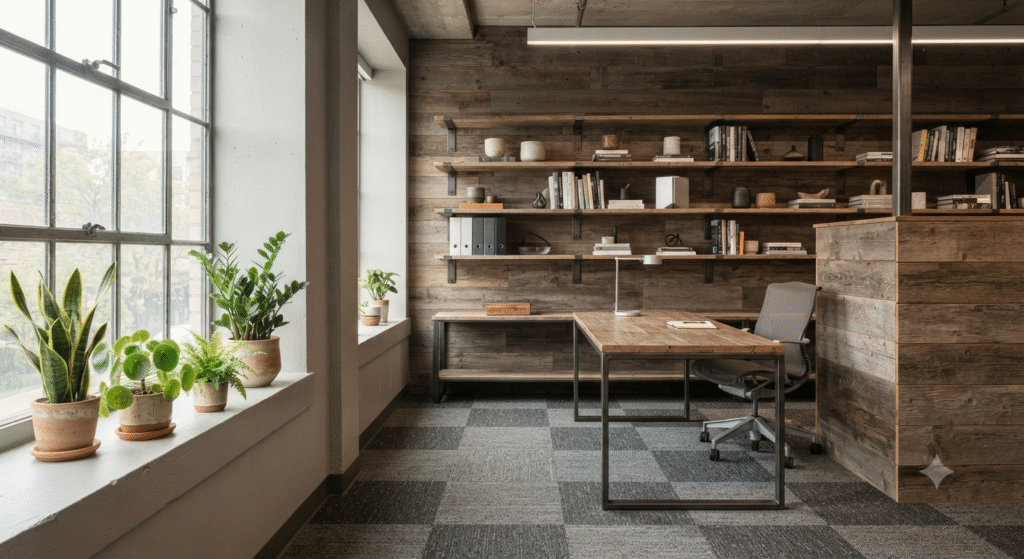
Biophilic design is the single biggest shift in office interiors over the last five years, and for good reason — it’s backed by real productivity and wellbeing data, not just aesthetics. This means living walls, potted plants clustered near workstations, natural wood finishes, and large windows that let in as much daylight as possible. If floor-to-ceiling glazing isn’t an option in your building, even a few strategically placed indoor plants (snake plants and ZZ plants survive low light and low maintenance) combined with wood-tone furniture can shift a room from sterile to calming. The goal is to reduce the visual and psychological distance between employees and nature, which has been shown to lower stress and improve focus.
- Flexible, Activity-Based Zoning
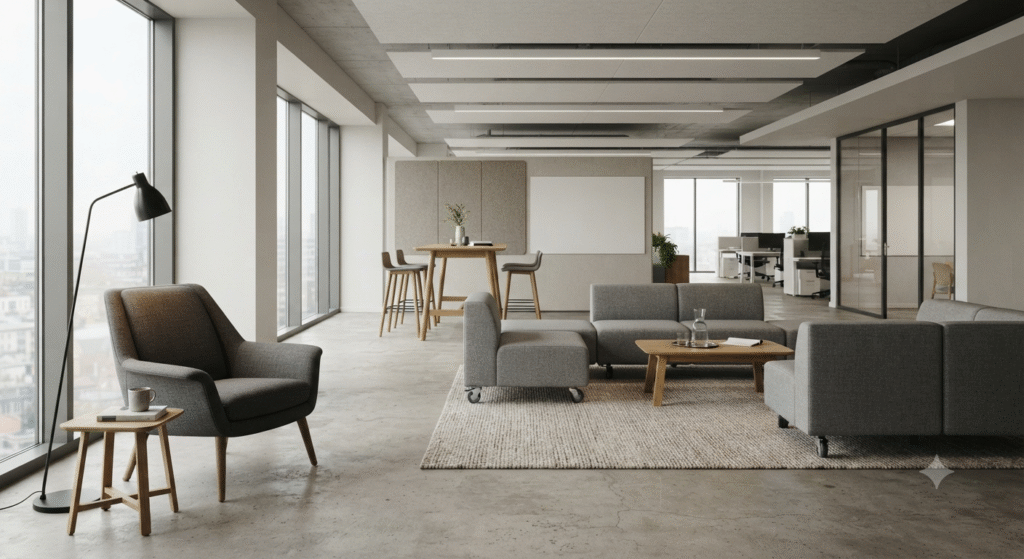
Instead of assigning every employee a fixed desk, modern offices are designing around activities — quiet zones for deep work, open zones for collaboration, and semi-private zones for calls. This “activity-based working” model uses furniture on wheels, movable partitions, and modular seating so the same floor plate can be reconfigured for a townhall on Monday and small team sprints on Wednesday. It’s particularly useful for hybrid teams where daily headcount fluctuates — you’re not paying for fixed real estate that sits empty three days a week.
- Acoustic Privacy Pods
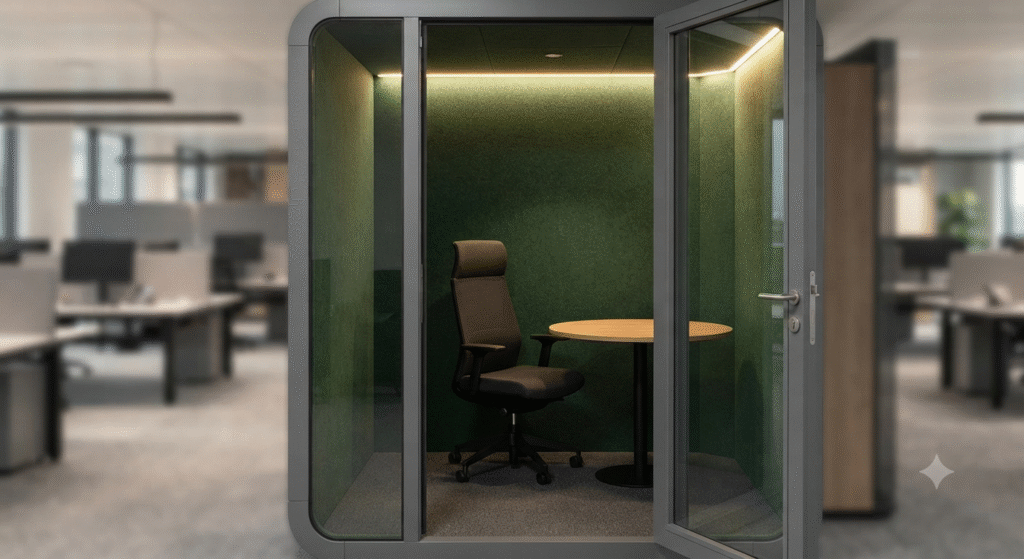
Open-plan offices solved the isolation problem of cubicles but created a new one: noise. Acoustic pods — small, soundproofed booths for calls or focused work — have become one of the most requested additions in office fit-outs. They range from single-person phone booths to four-person meeting pods with built-in ventilation and power. Prefabricated pods are now common because they can be installed without any structural changes, making them a fast, low-disruption upgrade for existing offices.
- Statement Lighting as a Design Anchor
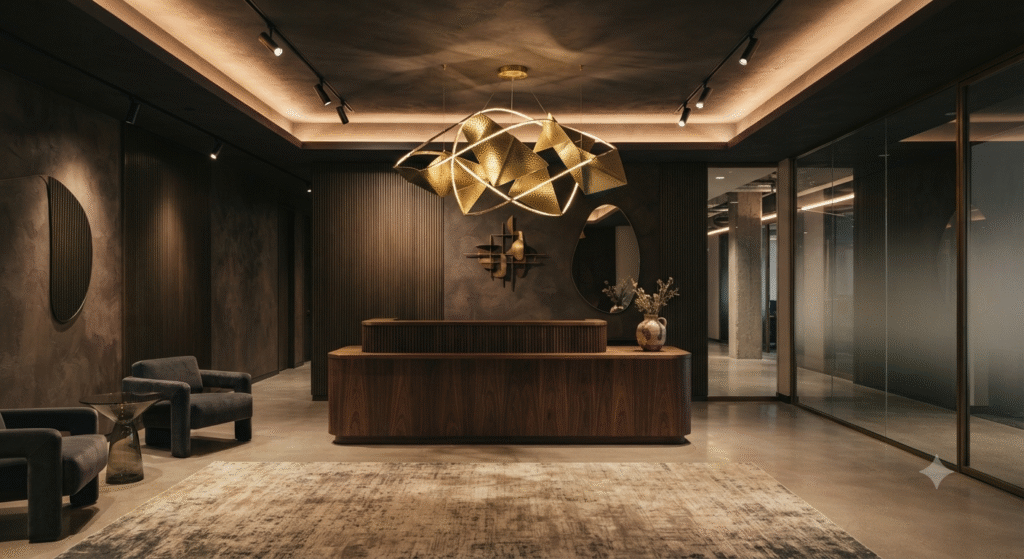
Lighting in a modern office does double duty — functional illumination and a visual identity marker. Sculptural pendant lights over a reception desk, warm LED strip lighting along ceiling coves, and layered lighting (ambient, task, and accent) all contribute to a space that feels considered rather than default fluorescent. Circadian lighting systems, which shift color temperature through the day to mirror natural light patterns, are increasingly used in premium fit-outs to support employee alertness and reduce evening fatigue.
- Sustainable and Low-VOC Materials
Sustainability has moved from a nice-to-have to a genuine selection criterion, especially for companies pursuing green building certifications. This means reclaimed wood, recycled metal fixtures, low-VOC paints and adhesives, and modular carpet tiles that can be replaced individually instead of re-carpeting an entire floor. Beyond the environmental case, low-VOC materials measurably improve indoor air quality, which matters more in enclosed, air-conditioned office environments than most people realize.
- Collaborative Hubs Over Formal Conference Rooms
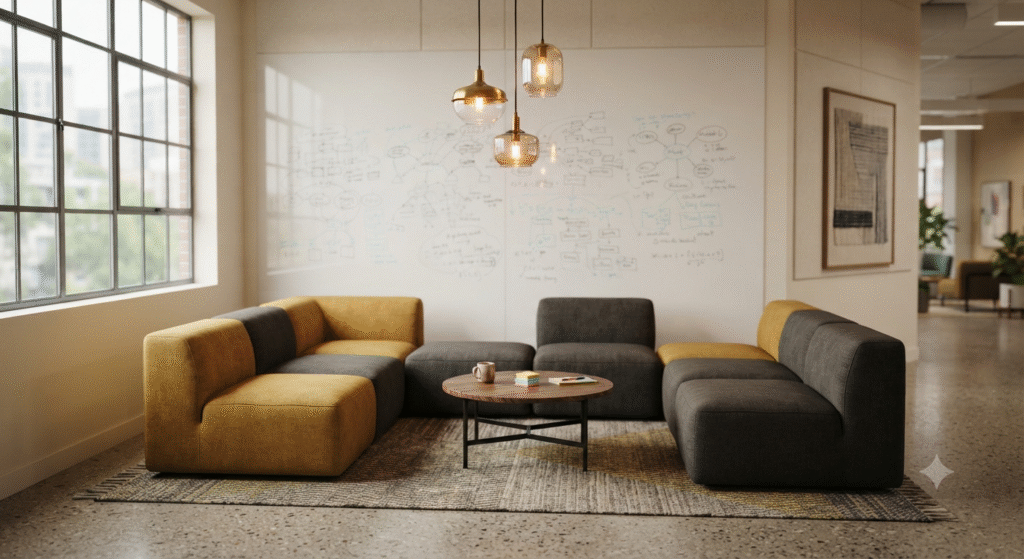
The rigid, glass-walled conference room is being supplemented (not replaced) by informal collaboration hubs — clusters of soft seating, whiteboard walls, and low tables positioned in open areas. These hubs lower the barrier to spontaneous conversation; not every discussion needs a booked room and a calendar invite. Many modern fit-outs now allocate more square footage to these informal zones than to traditional meeting rooms, reflecting how much collaboration actually happens in short, unplanned bursts.
- Minimalist, Concealed Storage
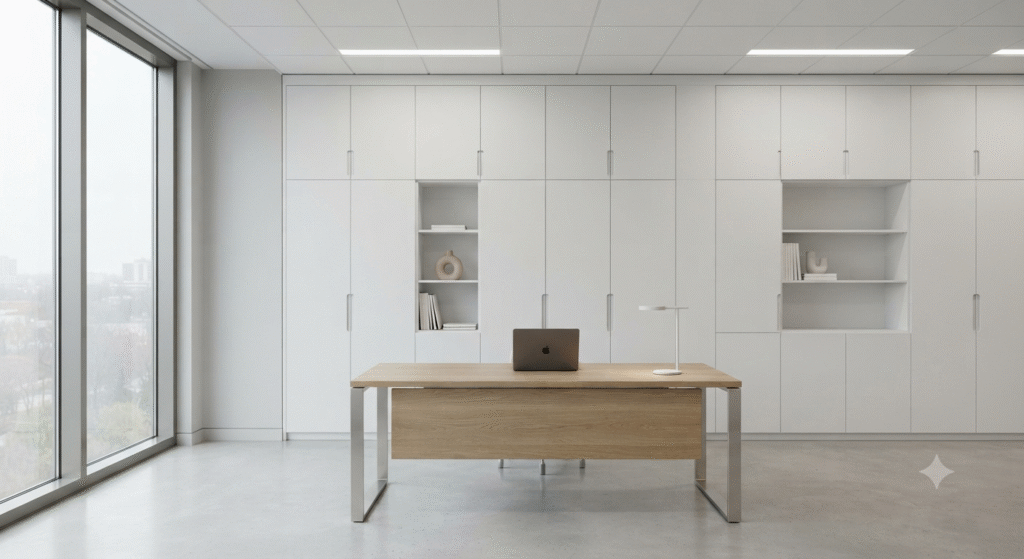
Visual clutter is one of the fastest ways to make an office feel smaller and more chaotic than it is. Modern interiors favor built-in, concealed storage — wall-mounted cabinetry, under-desk drawers, and dedicated locker walls — over visible filing cabinets and loose shelving. The look is deliberately understated: flush handles, matte finishes, and consistent material language across storage units so they recede into the architecture instead of competing with it.
- Smart Technology Integration
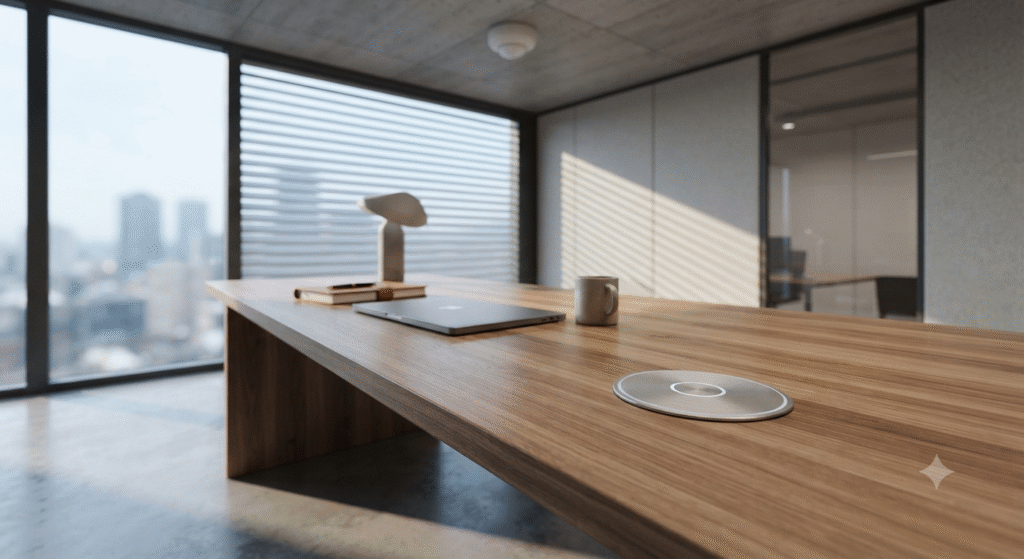
From occupancy sensors that automatically adjust lighting and HVAC, to app-based desk booking systems for hybrid teams, technology has become part of the interior design brief rather than an afterthought bolted on later. Wireless charging built into desk surfaces, integrated video-conferencing walls, and app-controlled blinds are now standard asks in premium office fit-outs. The design challenge is making the tech invisible until needed — cable management and clean surface design matter as much as the tech itself.
- Bold Accent Walls and Brand-Led Color
Neutral, corporate-beige offices are giving way to spaces that reflect brand identity through color and texture — a bold accent wall in a brand color, textured plaster finishes, or a mural in the reception area. This is one of the most cost-effective upgrades on this list; a single well-executed accent wall can change the entire character of a floor without touching the rest of the layout. The key is restraint — one or two accent surfaces, not an entire palette shift, so the space still feels intentional rather than busy.
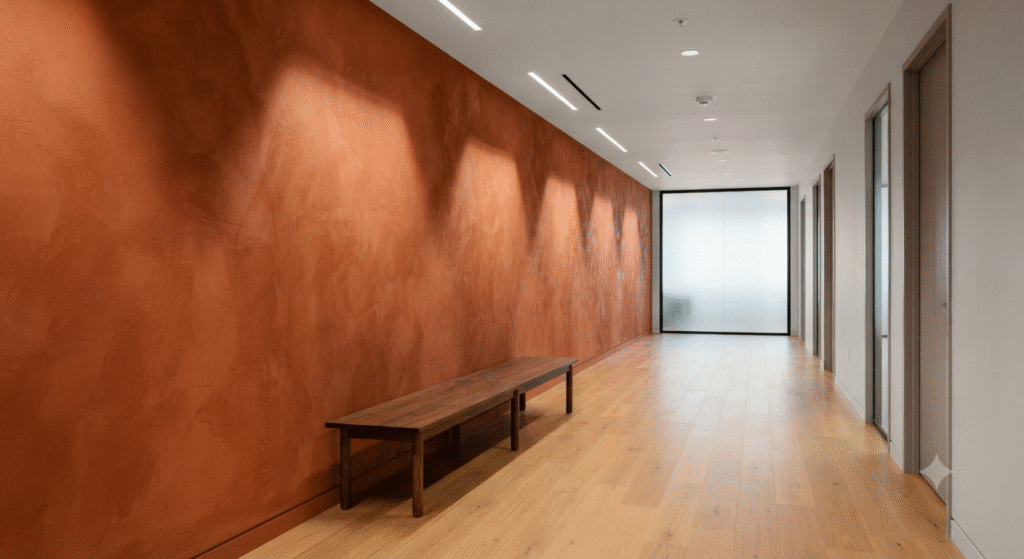
- Multi-Purpose Breakout and Wellness Areas
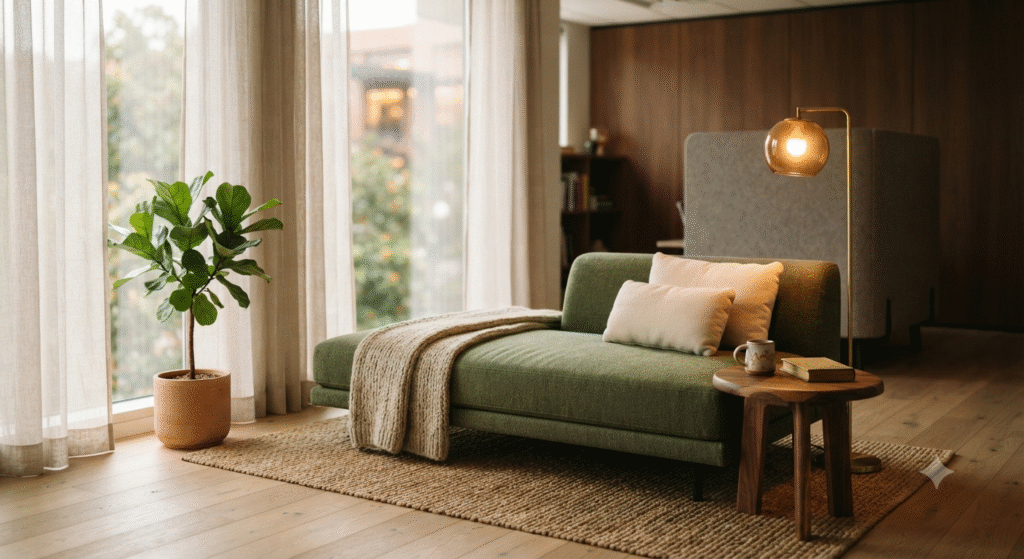
Breakout areas have expanded beyond the standard pantry-with-a-coffee-machine into genuine wellness zones — quiet rooms for a short nap or meditation break, informal games areas, and outdoor-adjacent terraces where available. These spaces signal that an office is designed around sustained energy through the day, not just the eight hours between 9 and 5. Even a modest breakout corner with comfortable seating, good lighting, and a plant or two goes a long way toward giving employees a genuine mental reset without leaving the building.
A Quick Note on Home Offices
If you’re reading this while planning your own home office rather than a corporate floor, most of these principles scale down well — a well-placed plant, a good task lamp, and clean concealed storage can transform a spare bedroom just as effectively as they transform a thousand-square-foot floor. That’s actually the kind of problem Infrabob was built to solve on the residential side — matching homeowners in Bangalore with verified, independent interior designers once they’ve got possession of their new home, without the conflict of interest that comes from a designer also being the one billing you for the materials. If your home office is part of a larger renovation you’re planning, it’s worth getting a few verified designers to walk the space before you commit to anyone.
Whether it’s a corporate floor or a home study, the same underlying idea holds — good office design isn’t about looking impressive, it’s about removing friction from the way people actually work.