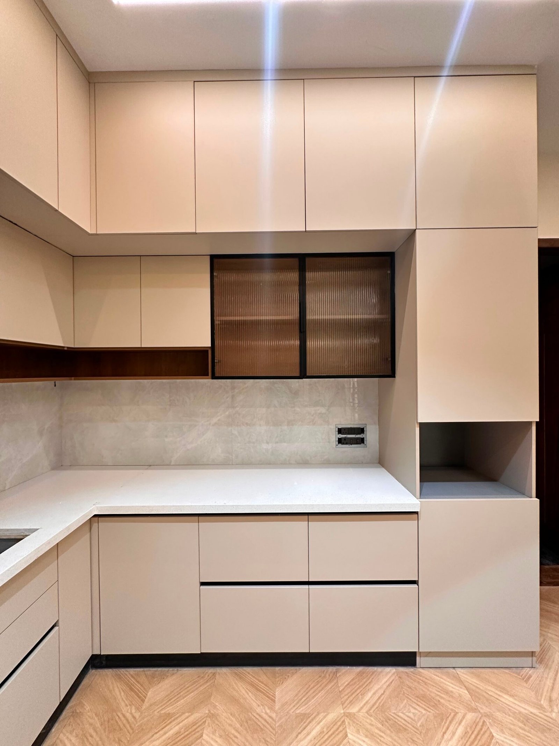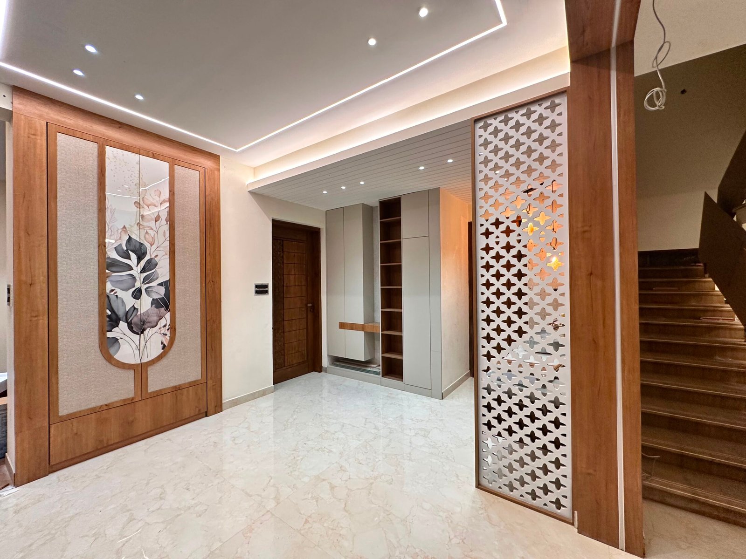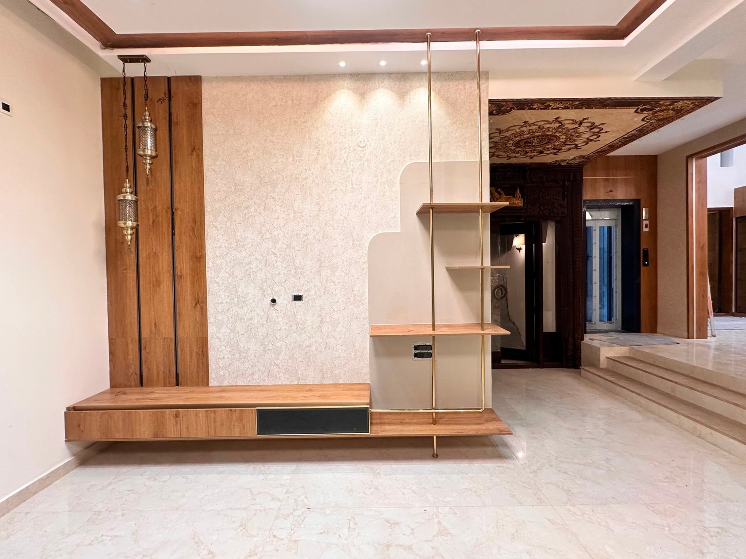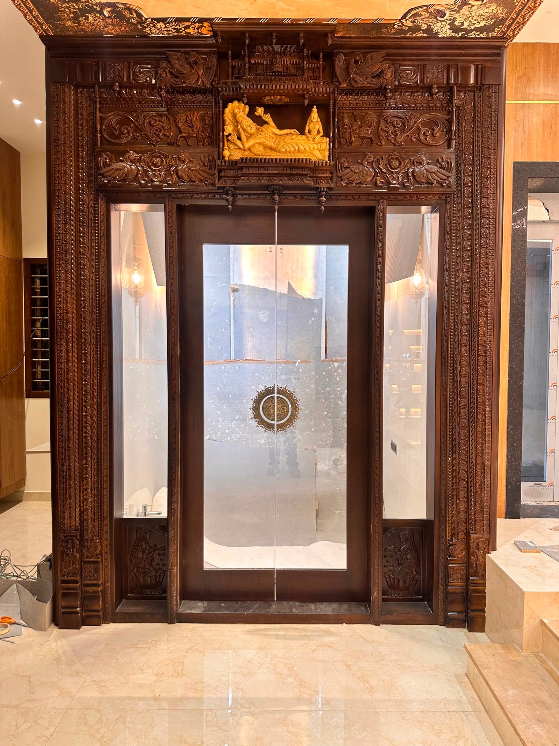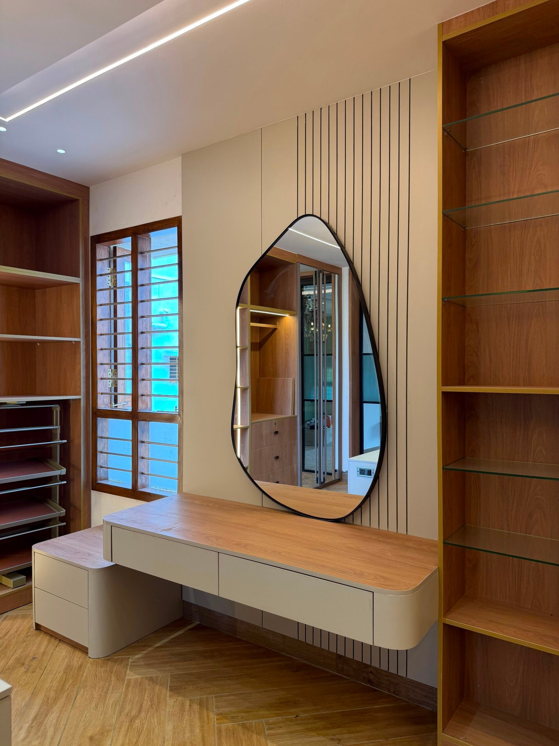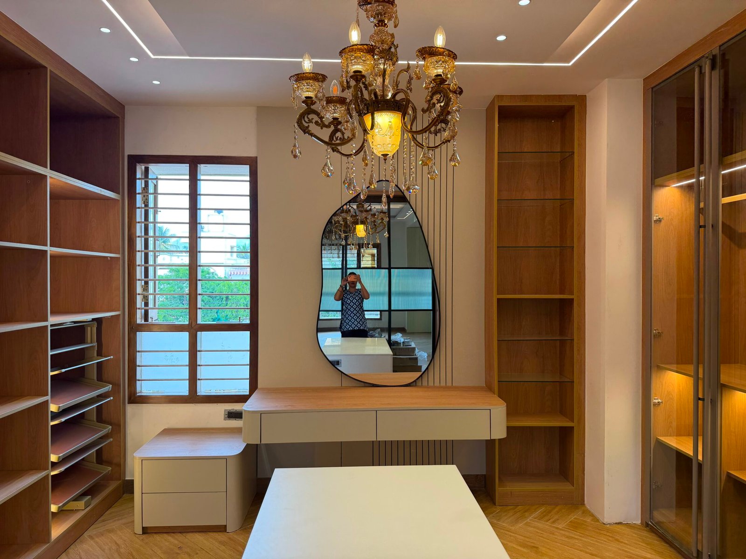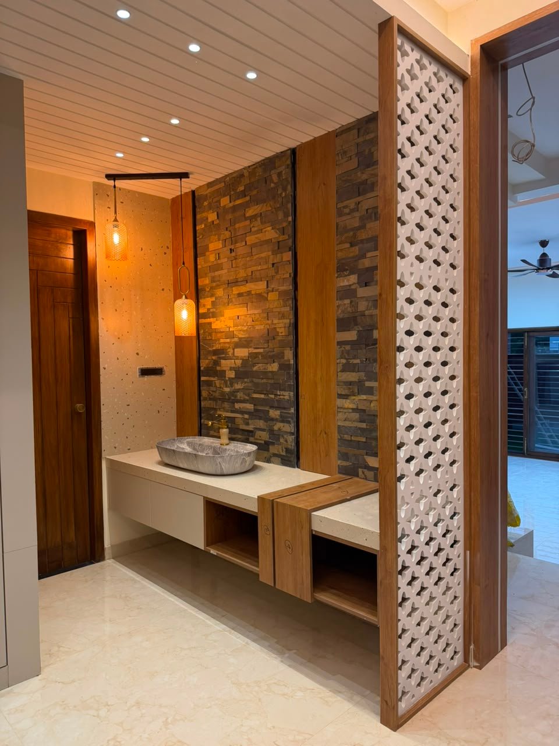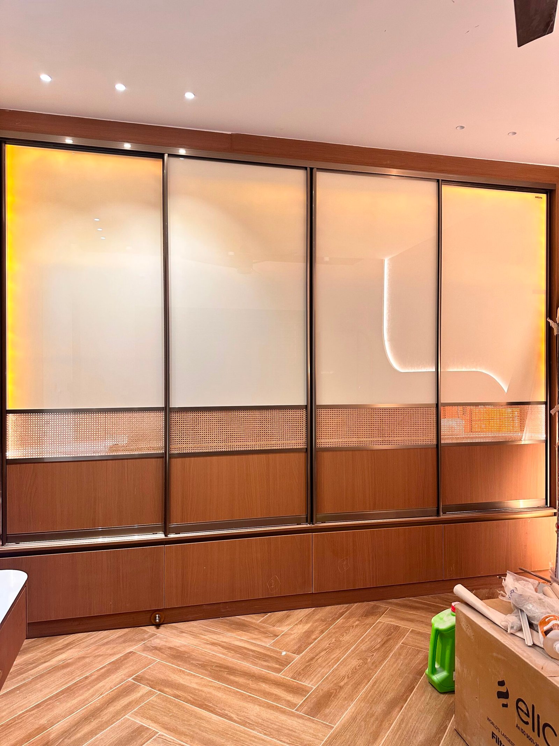

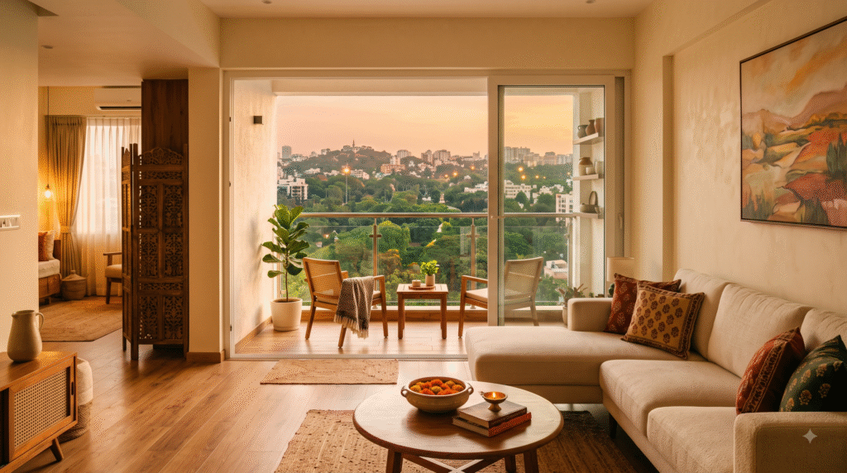
Six months ago, “AI interior design” meant typing a vague prompt into an image generator and getting back a room that looked nothing like yours — wrong proportions, floating furniture, a window where your wardrobe should be. That phase is mostly over. The tools have gotten specific enough that they’re worth a homeowner’s actual time, not just a Saturday-afternoon curiosity.
Here’s what’s changed, and how to actually use this stuff before you sign with a designer.
What AI can genuinely do for your home right now
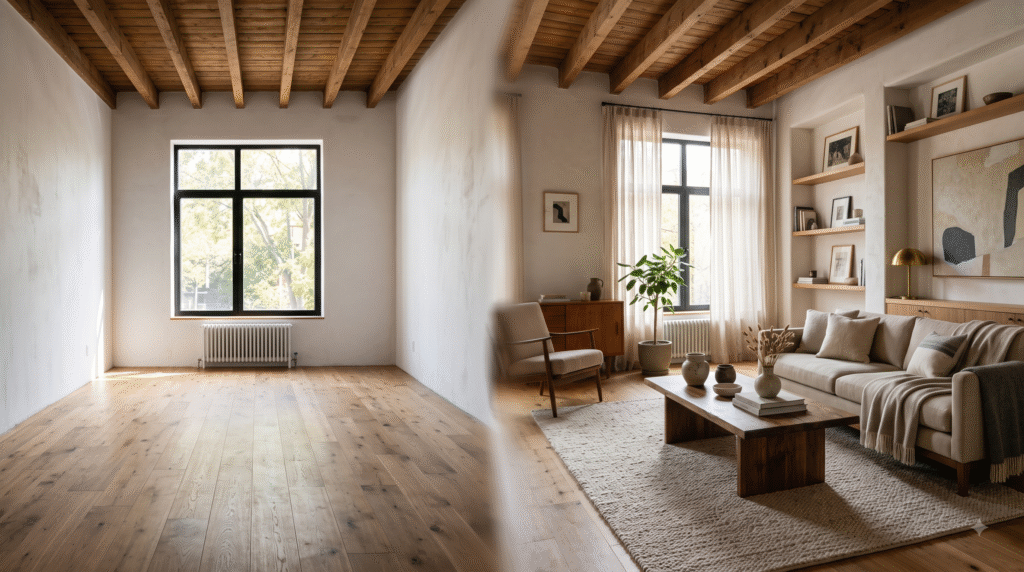
The biggest shift in 2026 is that AI tools stopped being about decoration and started being about layout. The newer tools evaluate room size, lighting, furniture placement, and your stated preferences to produce realistic visualizations, and they’re increasingly focused on functional flow rather than just how a room looks. That’s a real change from the “pretty picture generator” era — you’re no longer just picking a color palette, you’re testing whether your sofa actually fits the walking path to your kitchen.
Practically, this means you can now:
- Upload a photo of your empty or half-furnished flat and see it rendered in 3-4 different styles in minutes
- Test furniture placement and sizing before you buy anything
- Get a rough sense of material and finish combinations without visiting ten showrooms
- Simulate lighting at different times of day, which matters more than people think in Bangalore’s north- and west-facing Whitefield and Sarjapur towers
Industry insight from 2026 puts it well — AI now plays a supporting role in planning, visualization, and precision, helping designers analyze space use, predict lighting behavior, and simulate material combinations before execution begins. For a homeowner, that’s the value: fewer surprises, more clarity, before real money moves.
What AI still can’t do — and this is the part that saves you lakhs
This is where most homeowners get it wrong. AI visualizers are extremely good at showing you what a room could look like. They are not good at telling you whether your electrical points can handle a modular kitchen upgrade, whether that wall is load-bearing, or whether the plumbing layout supports the bathroom redesign you just fell in love with on-screen. Even with generative AI and digital twins cutting planning costs significantly, AI-generated outputs still miss critical architectural details like load-bearing walls or plumbing constraints — they’re a starting point, not a final answer.
So the smart sequence is: use AI to figure out what you want, then bring that clarity to a designer who tells you what’s possible in your specific flat. Skipping the second step is how people end up with a Pinterest-perfect render and a contractor telling them, three weeks in, that half of it isn’t buildable as-is.
A practical way to use AI before you hire anyone

- Photograph every room in natural daylight, standing in the doorway.
- Run each photo through a free AI visualizer in two or three styles you’re genuinely torn between — this is less about the final look and more about ruling styles out.
- Note what changed your mind. Was it the color, the storage, the layout? That’s the brief you walk into your first designer meeting with.
- Don’t treat any AI render as a quote. Treat it as a moodboard you built yourself in twenty minutes instead of two weekends of showroom-hopping.
This is roughly the same discipline we push homeowners toward on Infrabob — arrive at your first designer conversation with a point of view, not a blank slate. Designers move faster and quote more accurately when they’re not starting from zero, and AI visualization is now a genuinely useful way to get to that point of view on your own time, before you’re paying anyone for hours.
The “smarter home” part isn’t just visual
AI’s role in interior design is expanding past visualization into planning — budget estimation, material comparison, even predicting how a layout will perform for a family’s actual daily movement, not just how it photographs. Some estimates put AI’s impact on planning costs as high as a 75% reduction, alongside faster workflows across the board. Whether that number holds exactly for a mid-size Bangalore apartment renovation is a separate question, but the direction is clear: the planning phase is getting cheaper and faster to explore, even if execution still needs real hands and real judgment. Rapid Renders
The honest takeaway
AI won’t pick your designer, negotiate your quote, or catch a bad contract clause. What it’s genuinely good for is compressing the exploration phase — the part where you used to spend weeks unsure what you even wanted. Use it there, hard. Then bring a verified designer in for everything AI can’t see: the walls, the wiring, the water lines, and the judgment calls that come from having actually built a hundred homes before yours.
Copy-Paste AI Prompts (for readers to try themselves)
Try it yourself: 3 prompts to paste into any AI room visualizer
- “Redesign this room in a warm minimalist style using natural wood, cream tones, and soft ambient lighting. Keep the existing window and door placements unchanged.”
- “Show me this space with a functional layout optimized for a small 2BHK — prioritize storage and walking space over decorative elements.”
- “Generate three style variations of this room: Scandinavian, contemporary Indian, and warm industrial. Keep furniture scale realistic for the room’s actual dimensions.”
Upload a well-lit photo of your own room first — results are only as good as the source image.